3 bedrooms · sleeps 8 · 2 bathrooms
The chalet
Wood, glass and river views on 35 private acres.
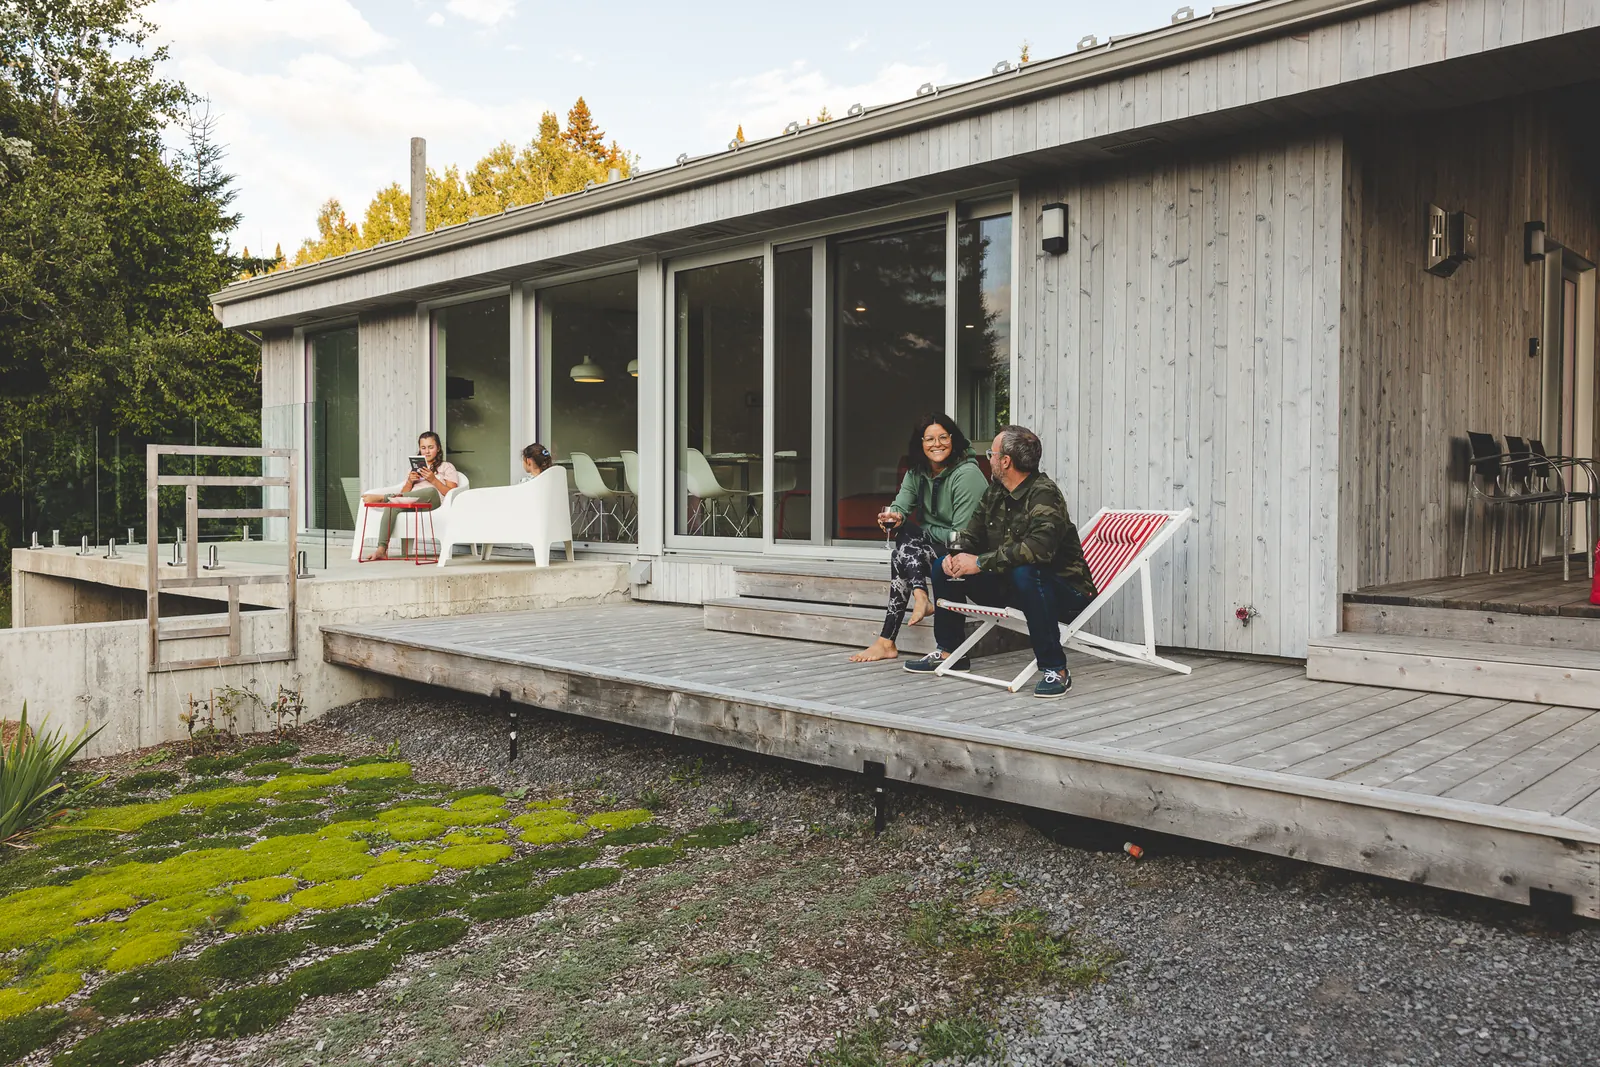
A Scandinavian villa facing the valley
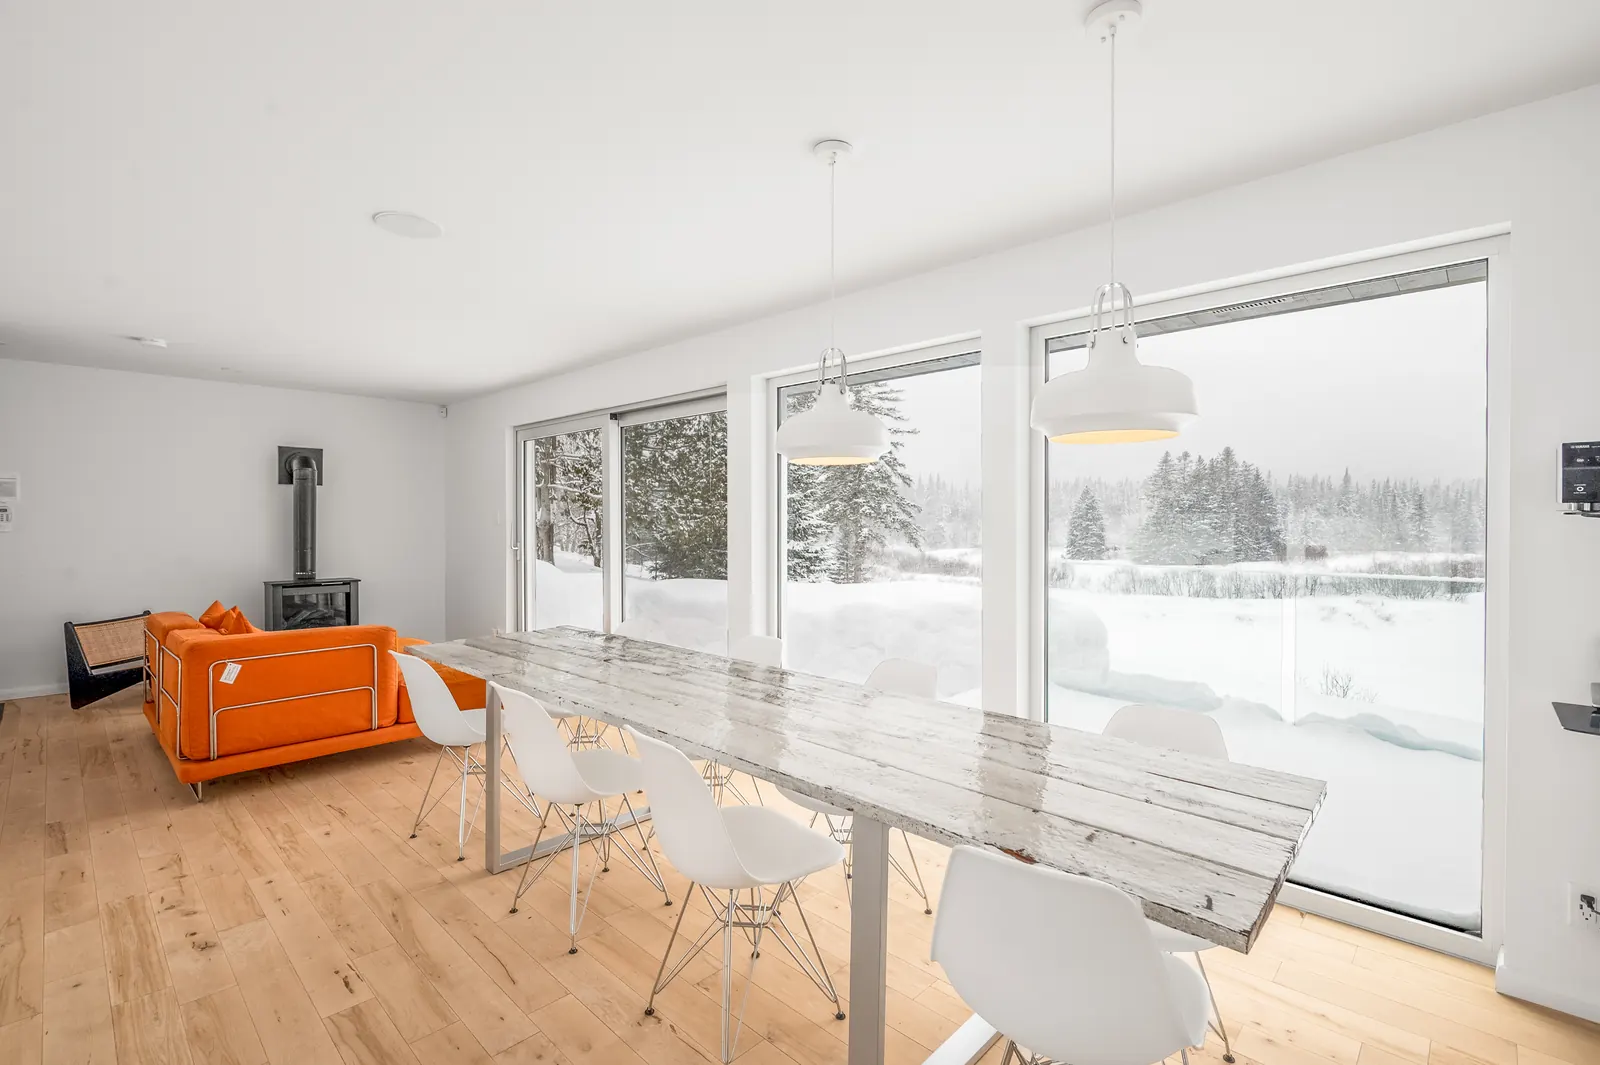
Built in 1970 and fully redesigned, the chalet is all wood, glass and light. The main floor opens onto the river: kitchen, dining and living room share the same view. The garden level adds a second living room and direct hot tub access.
The 35-acre private property has forest trails and runs along the Jacques-Cartier River. Neighbours are far away; the sound of the water is close.
Bedrooms
Three bedrooms on two levels
Bedroom 1 · main floor
Queen bed, next to the bathroom with tub.
Bedroom 2 · garden level
Queen bed.
Bedroom 3 · garden level
Two double beds, ideal for kids or fishing buddies. Shower bathroom next door.
Amenities
Equipped for the river and for rest
- Four-season outdoor hot tub
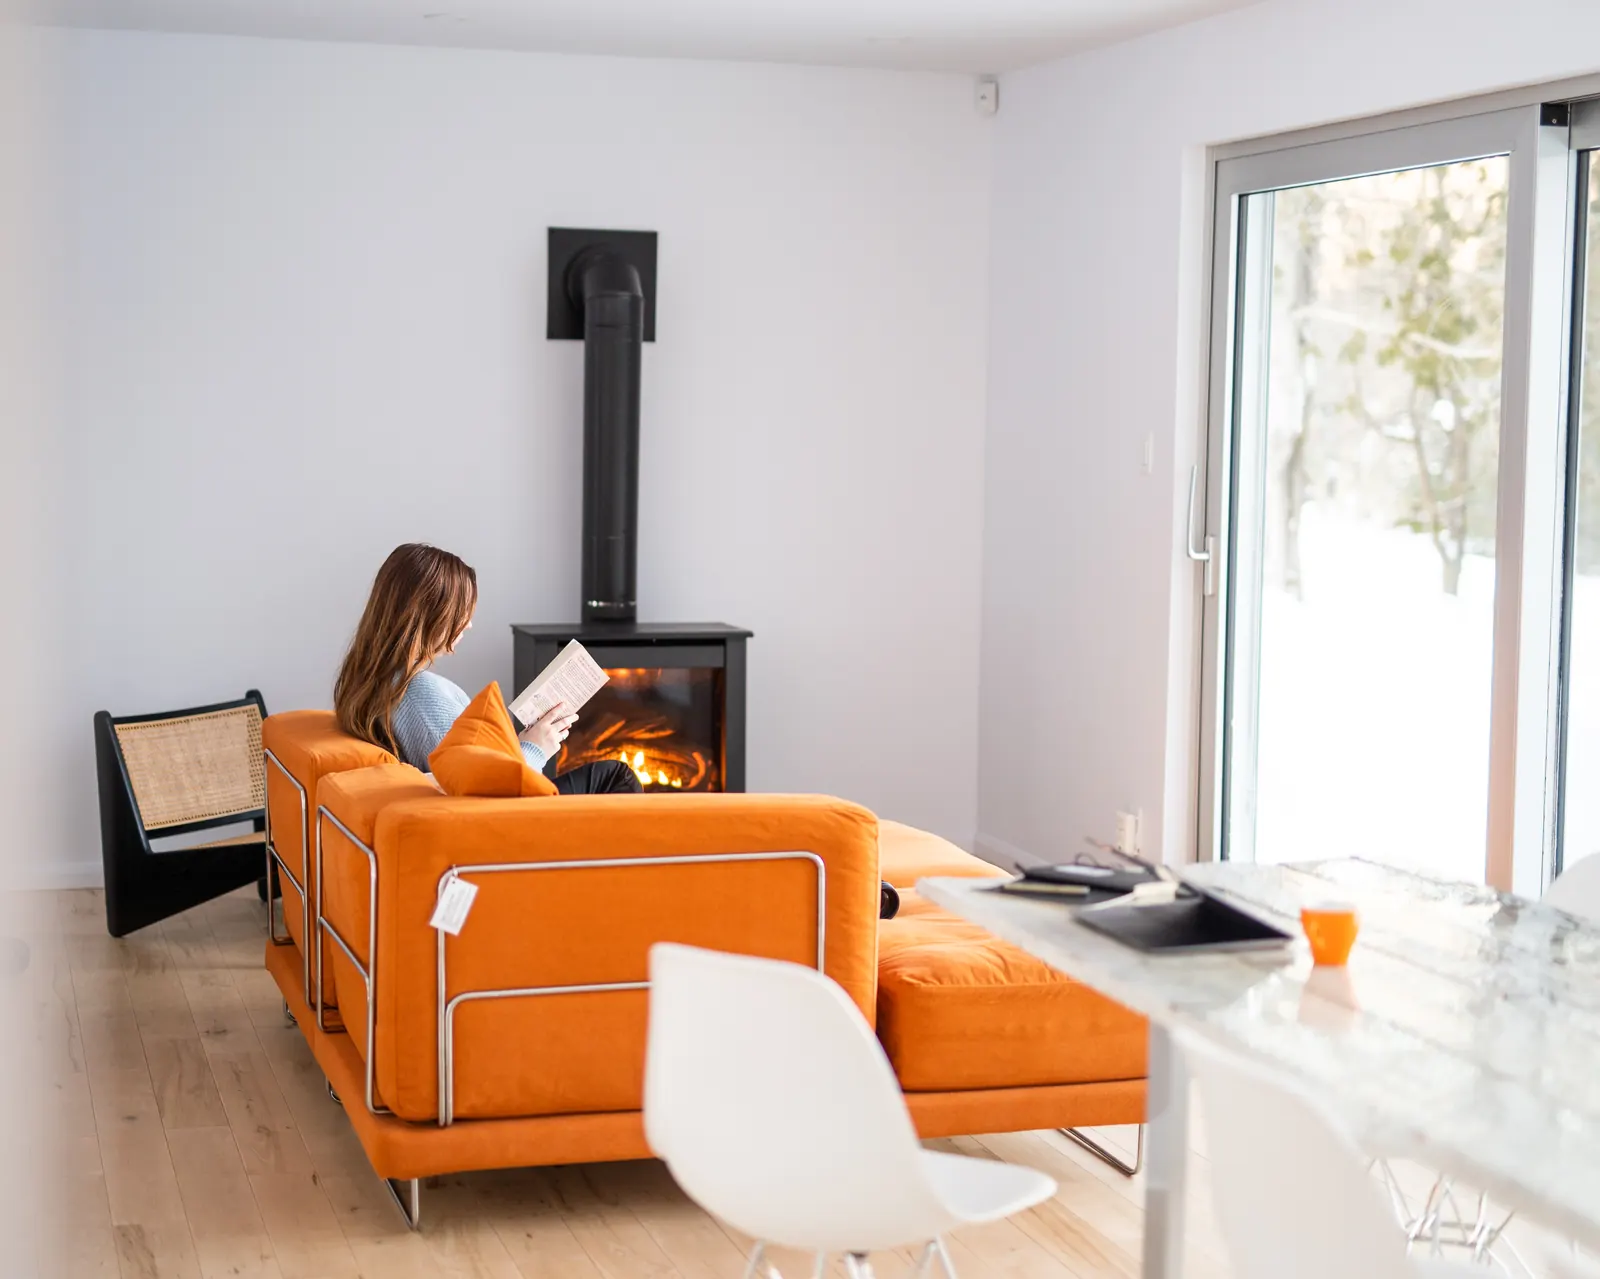
- Indoor propane fireplace
- Outdoor propane fireplace
- Outdoor wood fire pit (firewood sold on site)
- Year-round BBQ
- 4 single kayaks (summer) and life jackets
- Snowshoes (winter)
- Dock and direct river access
- High-speed Wi-Fi and workspace
- Smart TV (Netflix) and Bluetooth speaker
- Air conditioning
- Washer and dryer
- Linens, towels and body wash provided
- Backup generator
- Propane included
- Free parking
Kitchen
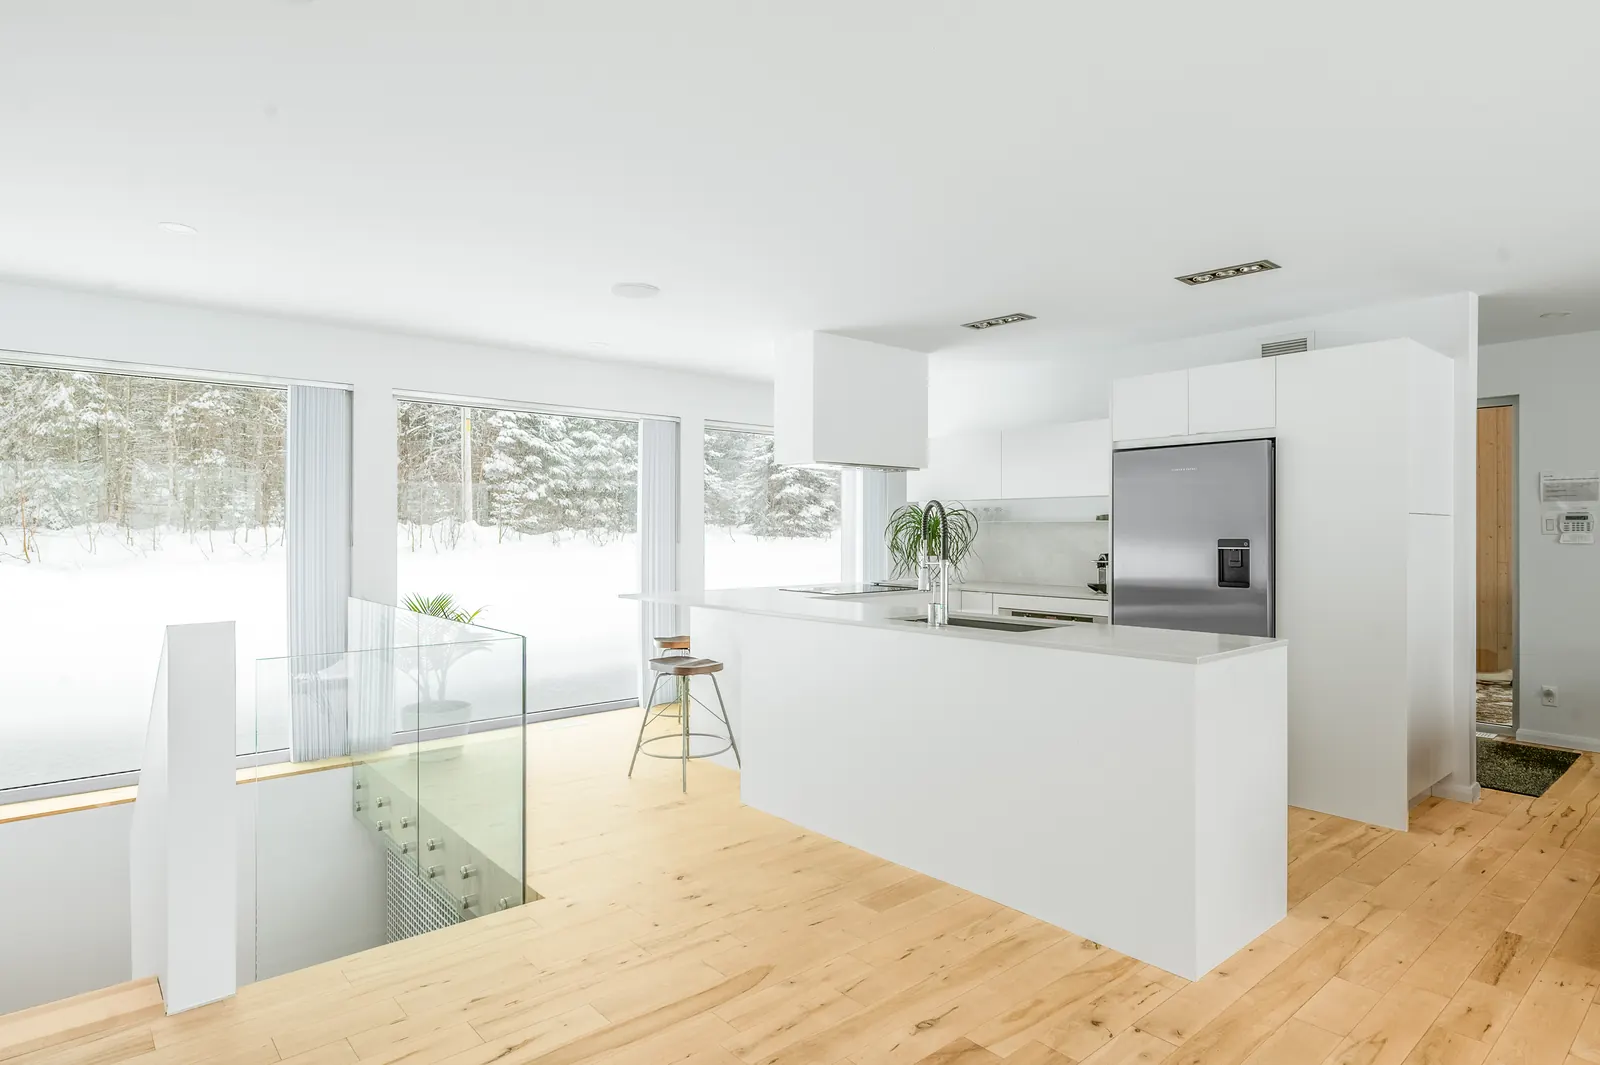
Fridge with water and ice dispenser, dishwasher, induction range and oven, coffee maker, Nespresso machine (10 pods included), kettle, toaster, microwave, two fondue sets, full cookware and basic pantry items.
Key facts
- Sleeps
- 8 guests
- Bedrooms
- 3 bedrooms · 2 queen beds · 2 double beds
- Bathrooms
- 2 (one with tub, one with shower)
- Land
- Private, about 1.5 million sq ft (≈ 35 acres), on the riverbank
- Check-in / out
- from 5 pm / by 11 am
- Minimum stay
- 2 nights (longer in peak season)
- Pets
- 1 dog welcome, on approval
- Registration
- Quebec CITQ no. 297887
Interior stairs. Safety: smoke detectors in every room, carbon monoxide detector, water leak sensors.
The calendar is open
Pick your dates and book in minutes.